
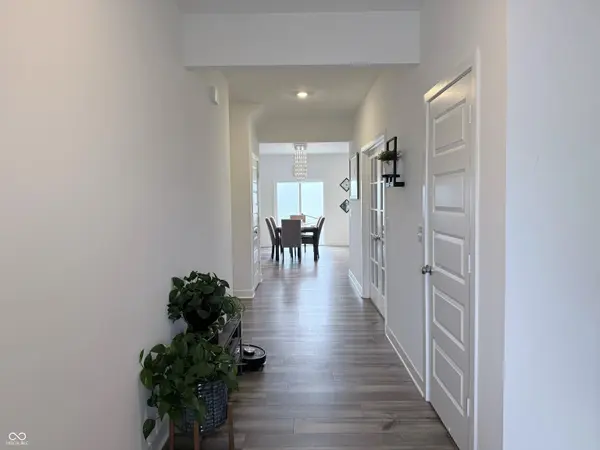
7251 Darley LN, Indianapolis, IN 46259
REQUEST A TOUR If you would like to see this home without being there in person, select the "Virtual Tour" option and your agent will contact you to discuss available opportunities.
In-PersonVirtual Tour
Listed by Manjinder Kang • Real Broker, LLC
$ 399,900
Est. payment | /mo

5 Beds

4 Baths

3,100 SqFt


Save
$ 399,900
Est. payment | /mo
Save

5 Beds

4 Baths

3,100 SqFt

Open House

Sat Nov 07, 3:30pm - 5:30pm

Key Details

Property Type Single Family Home

Sub Type Single Family Residence

Listing Status Active

Purchase Type For Sale

Square Footage 3,100 sqft

Price per Sqft $129

Subdivision Tremont

MLS Listing ID 22122466

Bedrooms 5

Full Baths 3

Half Baths 1

HOA Fees $53/mo

HOA Y/N Yes

Year Built 2023

Tax Year 2025

Lot Size 9,147 Sqft

Acres 0.21

Property Sub-Type Single Family Residence

Property Description

MOTIVATED SELLER | 5 BEDROOMS | 3.5 BATHS | 3-CAR GARAGE | POSSIBLE MORTGAGE ASSUMPTION AT 4.99% -- Welcome to 7251 Darley LN, Indianapolis, IN, a stunning single-family residence constructed in 2023. Spanning 3,100 square feet, this property is in great condition, offering a sophisticated blend of modern functionality and timeless craftsman architecture that defines a lifestyle of comfort and ease. The kitchen serves as the heart of the home, featuring a spacious island complete with an integrated sink and a convenient pantry, providing a seamless workflow for both daily meals and hosting guests. The living room serves as a warm anchor for the home, centered around a fireplace that provides an inviting atmosphere for relaxation and social gatherings. The bathrooms are designed for both efficiency and comfort, with one bath featuring a dual vanity and a walk-in shower for a clean, streamlined experience. This two-story home provides five bedrooms and three full bathrooms, along with one half bathroom, ensuring ample space for household needs. The property also includes a dedicated laundry room and an attached, built-in finished garage, providing practical solutions for everyday organization and vehicle storage on its 9,230-square-foot lot. Experience the perfect balance of modern design and functional living by scheduling your private tour of this exceptional property today.

Location

State IN

County Marion

Rooms

Main Level Bedrooms 1

Kitchen Kitchen Some Updates

Interior

Interior Features Bath Sinks Double Main, Kitchen Island, Entrance Foyer, Hi-Speed Internet Availbl, Eat-in Kitchen, Pantry, Smart Thermostat

Heating Forced Air, Natural Gas

Cooling Central Air

Fireplaces Number 1

Fireplaces Type Living Room

Equipment Call Listing Agent

Fireplace Y

Appliance Dishwasher, Disposal, Gas Water Heater, MicroHood, Microwave, Gas Oven, Refrigerator, Water Purifier, Water Softener Owned

Exterior

Exterior Feature Lighting, Smart Lock(s)

Garage Spaces 3.0

View Y/N true

Water Access Desc Public

View Pond

Building

Story Two

Foundation Slab

Water Public

Architectural Style Traditional

Structure Type Vinyl With Brick

New Construction false

Schools

Elementary Schools Acton Elementary School

High Schools Franklin Central High School

School District Franklin Township Com Sch Corp

Others

Ownership Mandatory Fee

MIBOR MLS

Nearby Locations

Rich Graham

"My job is to find and attract mastery-based agents to the office, protect the culture, and make sure everyone is happy! "

GET MORE INFORMATION

Name
Phone*
Message

Go tour this home

7251 Darley LN